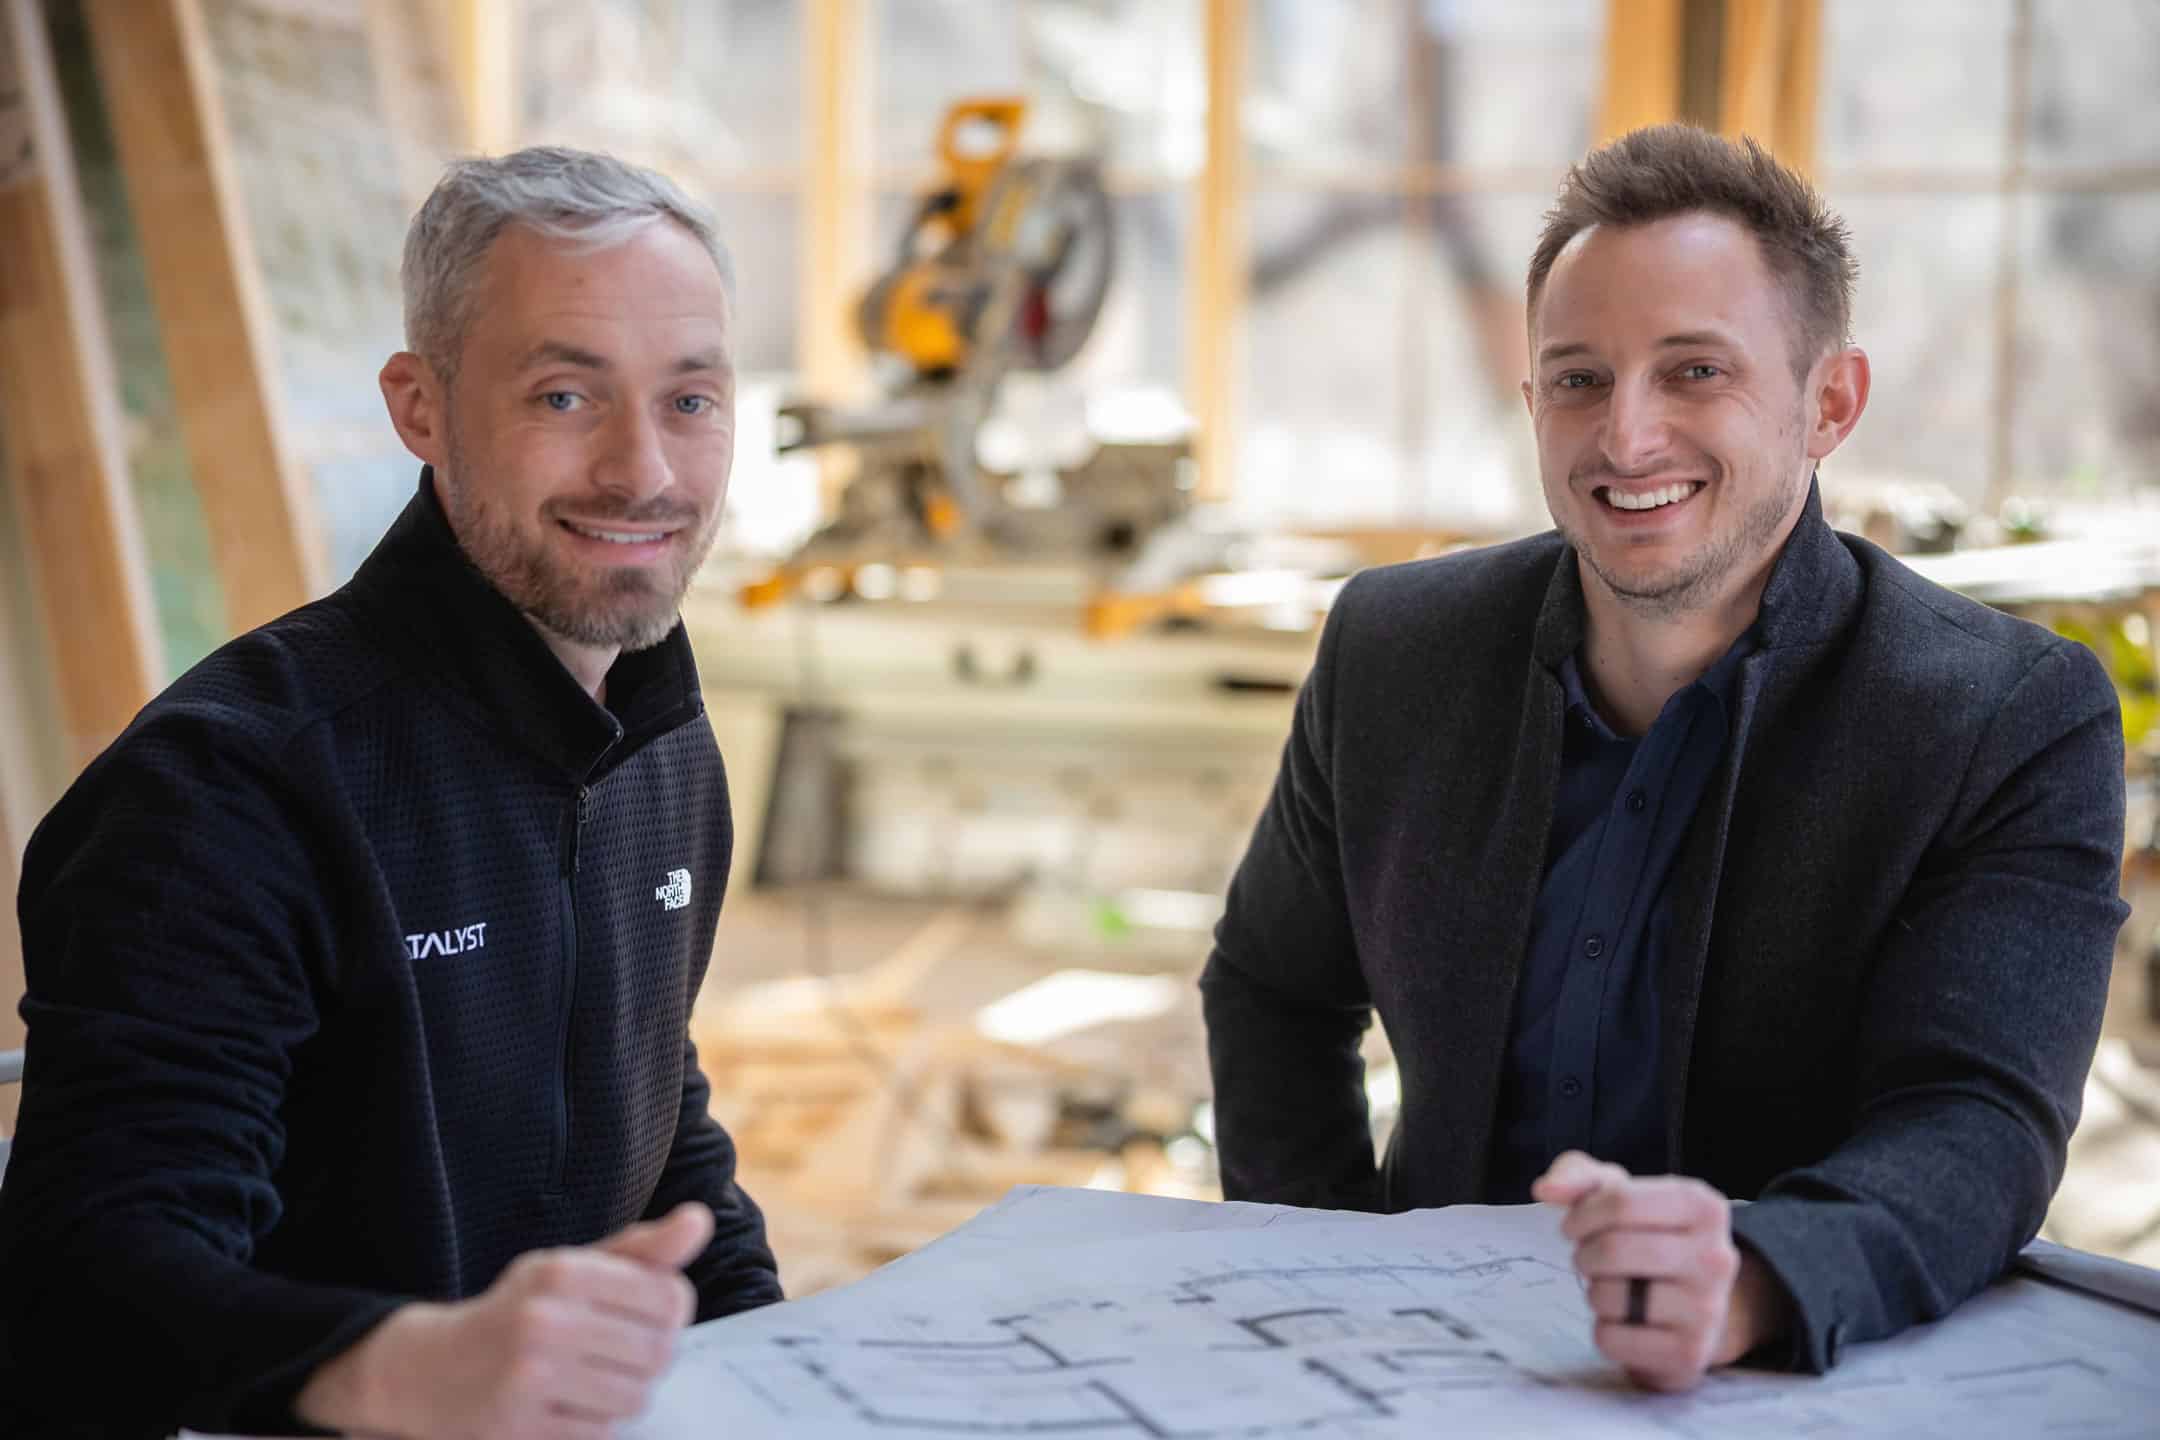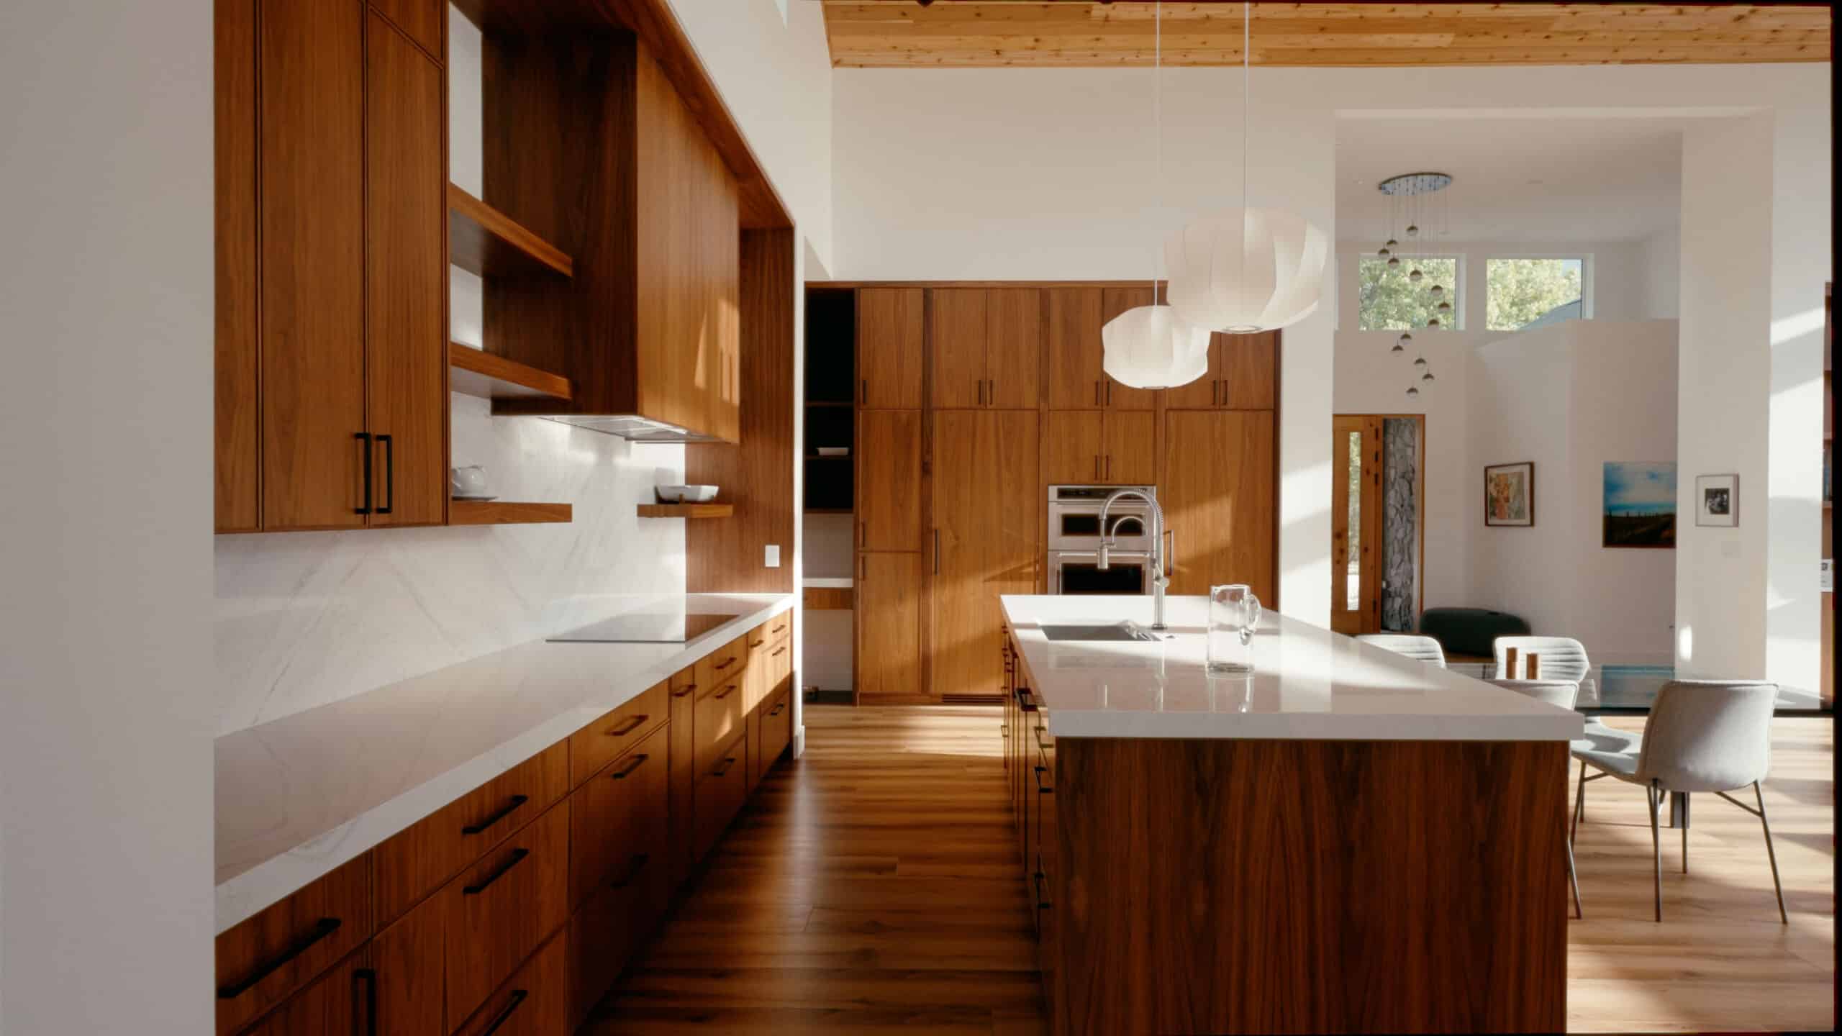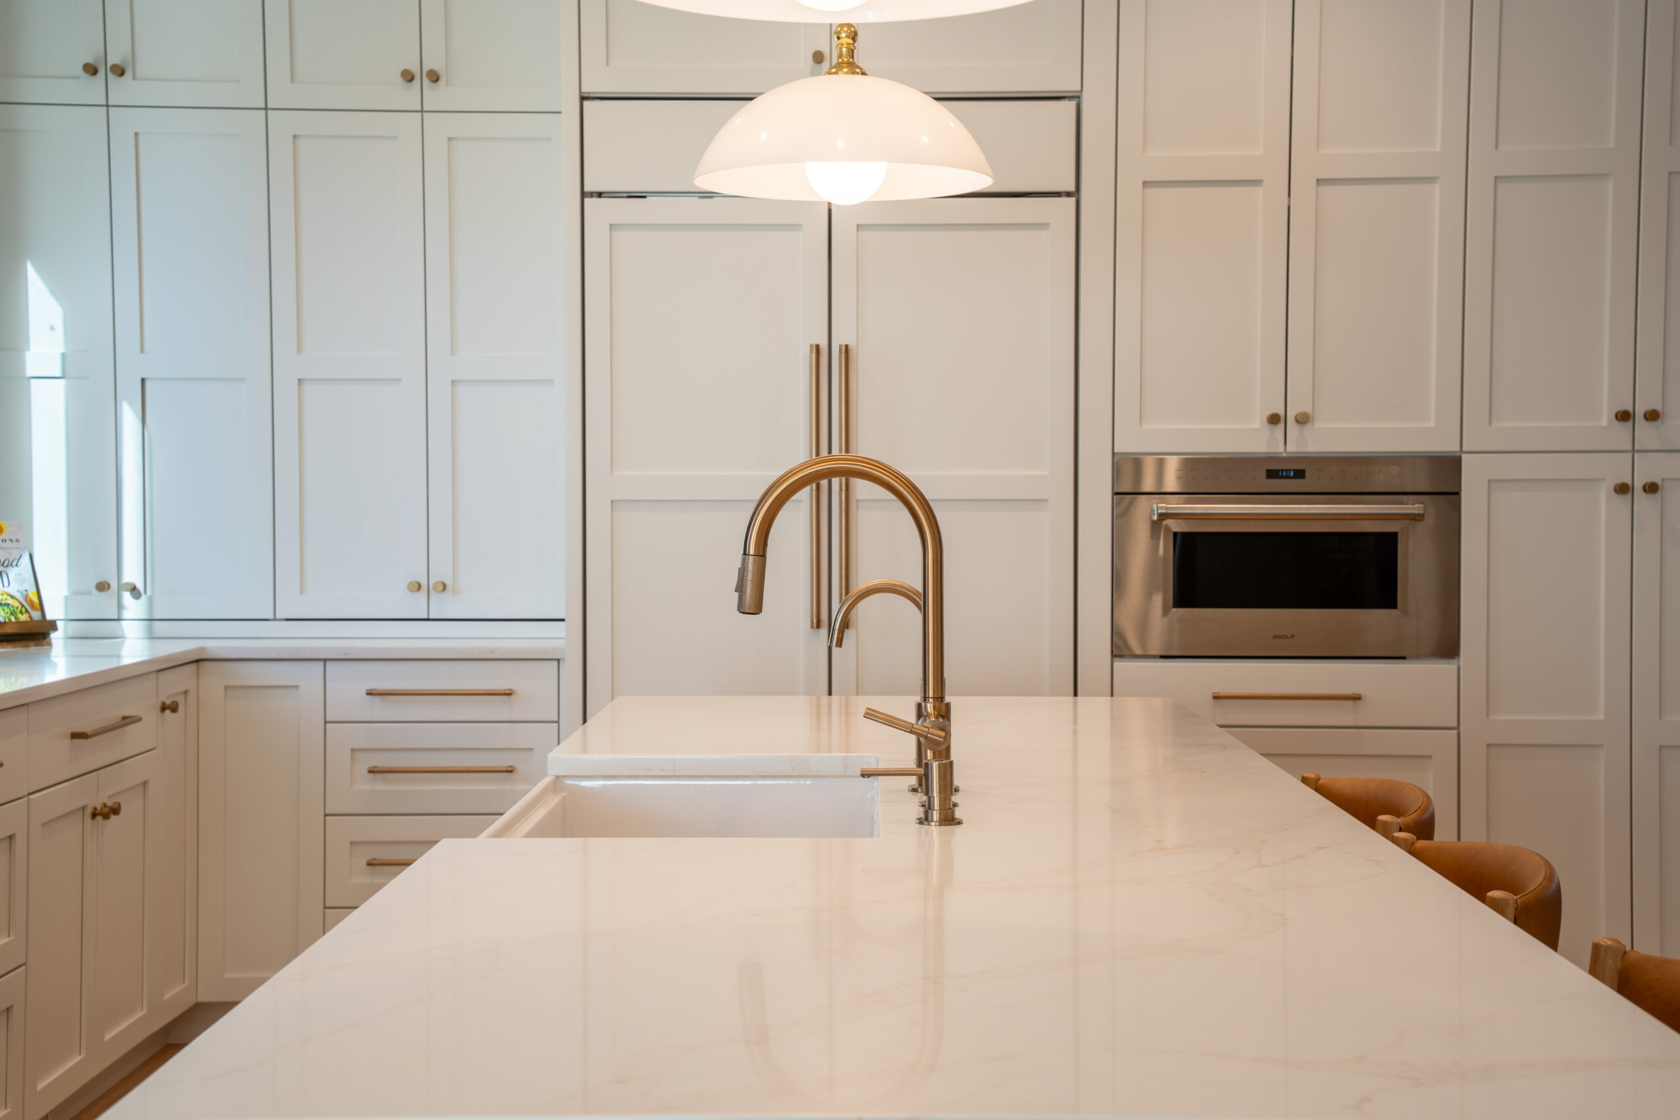
On this episode of Built By Insights, Matt Krueger sits down with a talented architect & architectural interior designer, Kay Hiroyo Galligan and Tamara Layman of KATA by Design to hear their story what their design language is. Their work blends artistry, architecture, and a deep respect for the Japanese idea of kata, which means form or pattern. For Kay and Tamara, kata is more than a style. It is a thoughtful process that guides how they approach every project.
What Kata Means to Them
Kay explains that kata shows up in martial arts as a practiced movement, shaped with meaning and intention. In design, it becomes a way to think about how spaces take shape. It is not about chasing trends or forcing a look. It is about letting the right form reveal itself through the site, the client, and the function of the home.
Artistic Creative Roots
Art, sculpture, piano, and math.
Kay’s path to architecture started with music and art. She studied mathematics at CU Boulder but always found herself drawn to the creative world. She composed music, painted, and did photography. Her creative background eventually led her into designing her own basement. That small project sparked the realization that architecture was where her passions came together. Then she went and got her master’s degree in architecture at CU Denver.
Tamara grew up in Boulder with a strong connection to both art and place. After earning degrees in Fine Arts and Humanities with an emphasis in sculpture, she realized how much the built environment affects people on a psychological level. She went on to complete her master’s degree in architecture at CU Denver also and found her love for residential work, where each home tells a personal story.
How Their Partnership Began
It included jumping into a car.
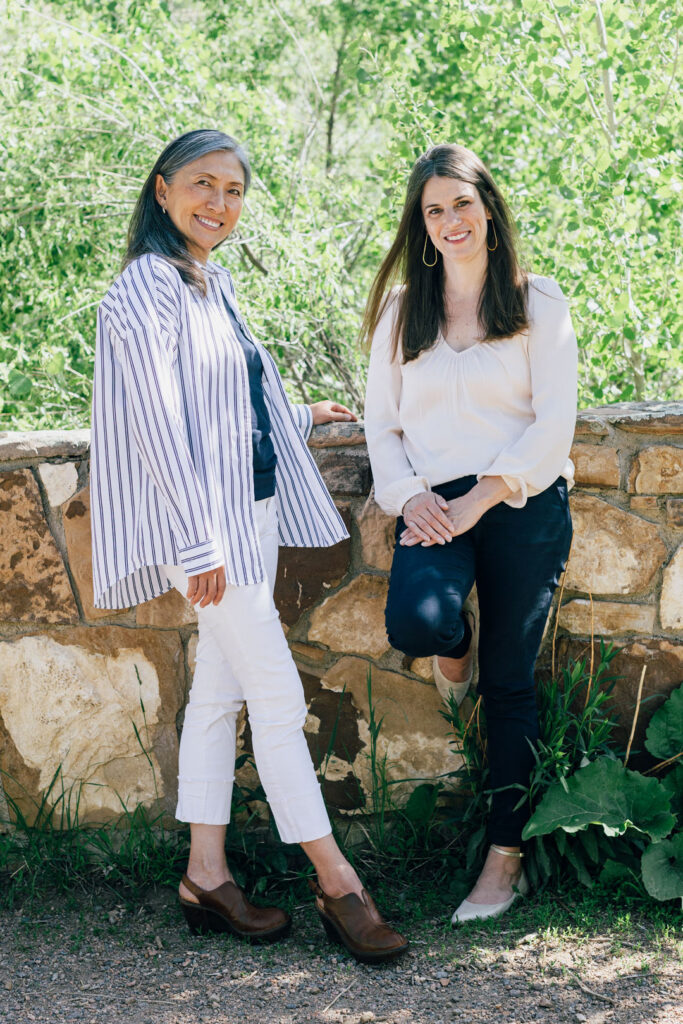
Kay and Tamara met in graduate school, eventually graduating side by side. Their lives were busy with kids, commutes, and long hours in the studio. After school, their careers took them in different directions. Kay worked on large hospitality and multifamily projects while Tamara moved into healthcare and wellness design. Years later, they unexpectedly reunited while working at the same design-build firm. Their strengths fit together naturally. Kay managed the architectural side while Tamara led the interior design, and clients immediately noticed how strong their teamwork was.
Starting KATA by Design
The push to start their own firm came after the Marshall Fire and the intense workload during the COVID years. Both realized how important it was to build a business that allowed space for life, family, purpose, and creativity. They launched KATA by Design with the goal of creating work that is meaningful, balanced, and grounded in real connection.
Their early projects involved supporting previous clients who wanted to continue working with them, and since then, their work has grown into a mix of custom homes, remodels, and the occasional boutique commercial space.
Their Philosophy on Home Design

Kay and Tamara are clear about what matters most to them. They design with nature in mind, even in the middle of a city. They think carefully about natural light, views, movement through the home, and what creates ease and comfort in daily life. For them, it is not about producing a signature look. Each home should reflect the person who will live in it.
They describe their work as creating extraordinary spaces for ordinary, everyday living. It is not luxury for the sake of luxury. It is intentional design that makes people feel grounded, supported, and connected to their home.
The Client Experience With KATA by Design
Understanding who you are.
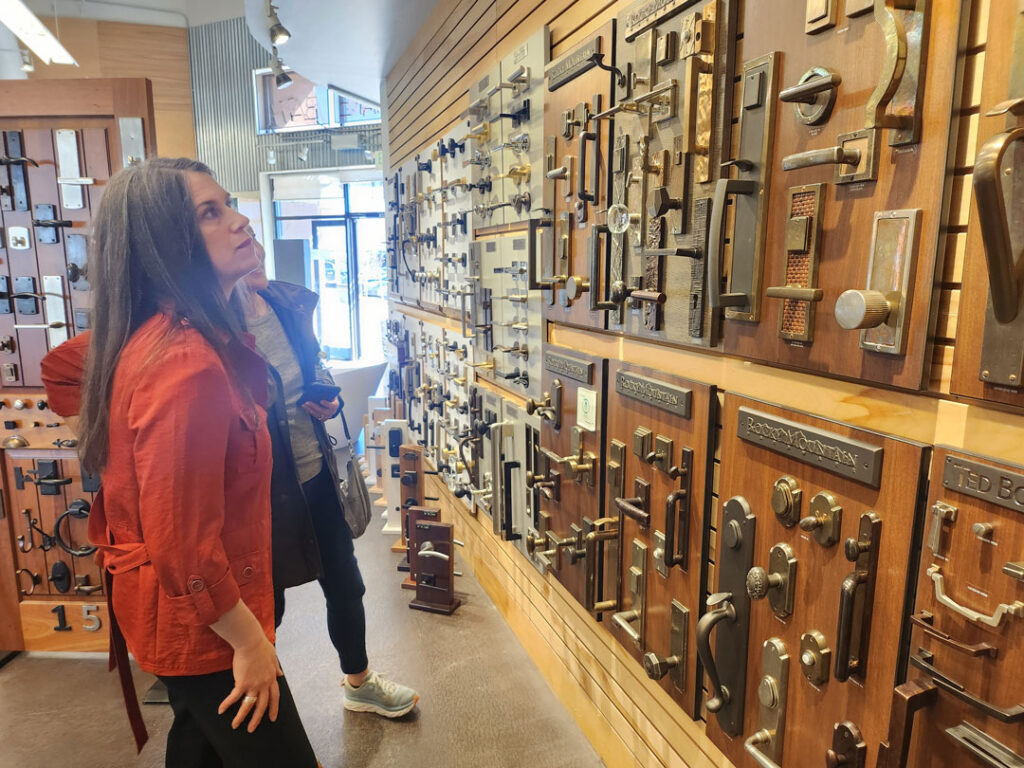
When a client reaches out, Kay and Tamara begin with a consultation at the site. They want to understand the scope, the environment, and the chemistry with the homeowner. If it feels like a fit, the next step is gathering inspiration images so they can learn the client’s taste and the emotions they are drawn to.
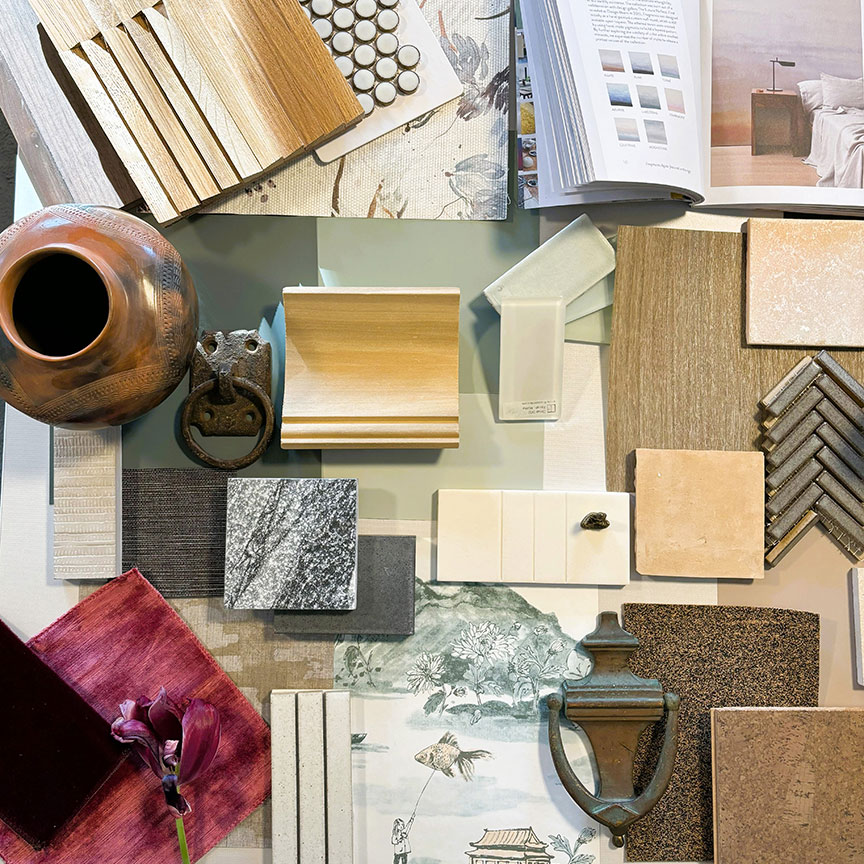
Kay then completes a code and zoning study and begins schematic design. They present several design options over a series of meetings until the architectural direction feels right. Once the structure takes shape, Tamara steps in to guide interior finishes, materials, colors, and textures that support the architectural intent. It is a collaborative, thoughtful progression that mirrors the idea of kata itself.
Why Their Work Stands Out
People with personal stories.
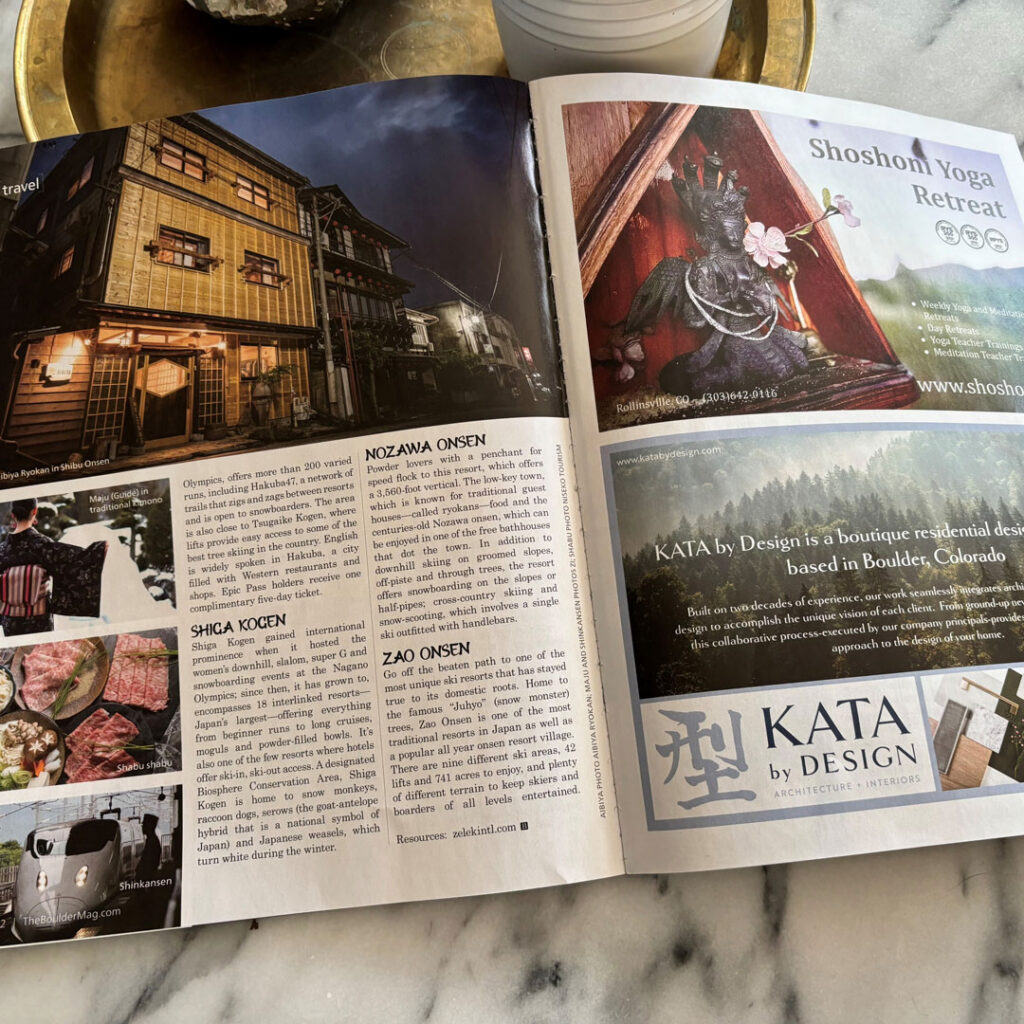
What makes KATA by Design special is the blend of artistic backgrounds, technical skills, and genuine care for the people they design for. Their projects do not look the same, because their clients are not the same. Every home becomes a story shaped by creativity, intuition, and expertise. Their work feels personal because it is personal.
Matt and the team at Built By Krueger have worked on large projects such as an addition and large remodel with Kata By Design. We continue to look forward and continue adding Kay and Tamara’s designs to life. Their artistry and perspective are a breath of fresh air in the architecture world, and this conversation gives a beautiful window into their process.